Digital Commonwealth — Boston Public Library
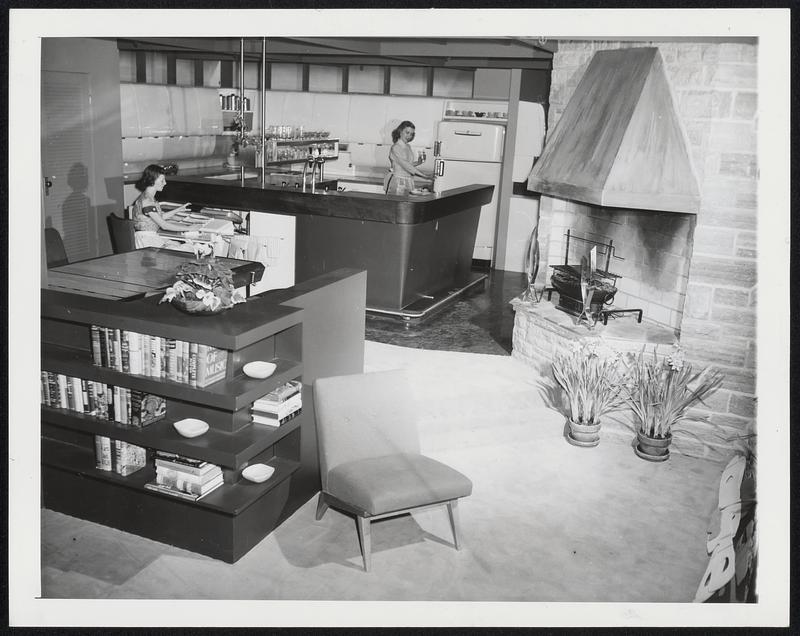
“New World Kitchen”. Designed by the General Electric Home Bureau, this 23 by 50-foot space is divided into three principal areas, a kitchen-laundry, dining room and living room. There are no walls between. It was constructed for showing at the International Home Furnishings Market held in Chicago. Pat Meehan, left, works a the electric ironer which is housed in the base of the counter when not in use, and Angel Casey is at the refrigerator-freezer behind the soda fountain counter.
Associated Press · [ca. January 1951]
[Information from item housing] Kitchens
🔒
Order museum-quality prints
Sign in to order prints, canvas, and more of this work. Browsing and full-resolution downloads stay free.