Wellcome Collection
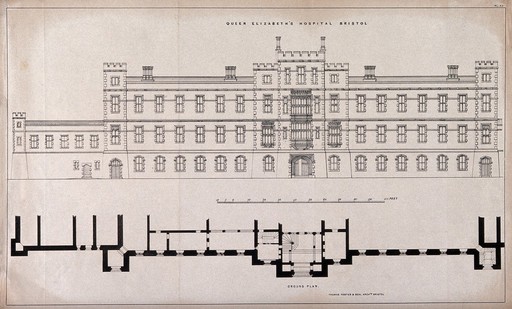
Architectural diagram of the facade and ground plan of Queen Elizabeth's hospital. Reproduction of a drawing after T. Foster & Son.
Thomas Foster & Son, Architects.
Lettering: Queen Elizabeths Hospital, Bristol. Ground Plan. Thomas Foster & Son, archts. Bristol.
🔒
Order museum-quality prints
Sign in to order prints, canvas, and more of this work. Browsing and full-resolution downloads stay free.


