Wellcome Collection
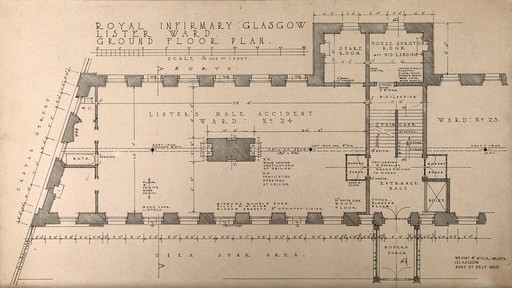
Lister ward, Royal Infirmary, Glasgow: ground floor plan. Reproduction of a drawing by Wright and Wylie, 1925.
Alfred Robert Linus Wright · 1925
Lettering: Royal Infirmary: Glasgow. Lister Ward. Ground floor plan. Wright & Wylie archts. Glasgow. Mens. et delt. 1925 ...
🔒
Order museum-quality prints
Sign in to order prints, canvas, and more of this work. Browsing and full-resolution downloads stay free.


