Ritning
Olinder, C.
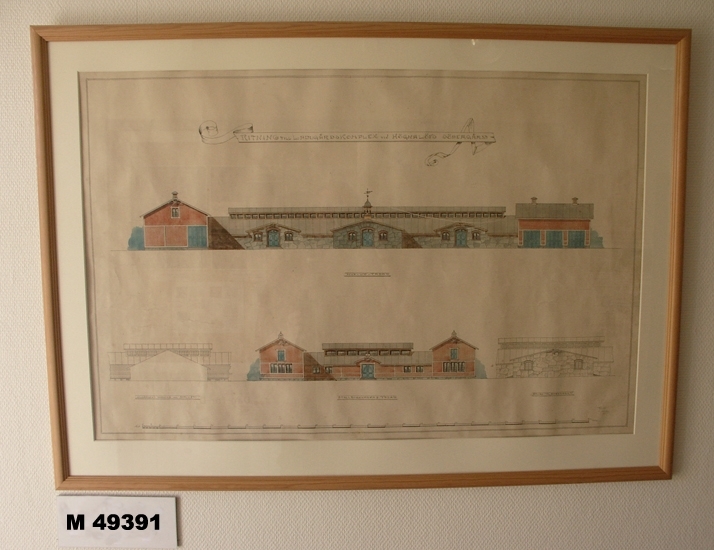
Coloured facade drawing. Drawn by C. Olinder 1898-07-28, the barn complex at Hönadlöfs Södregård, Uråsa sn. 1898, built by AB Skånska Cement- the foundry. Up to it is the main facade of the building that is reproduced and down to it is the facade of the stable building with the rear extension and the cutting of the barn with the stable on each side. At the bottom a measure scale graduated up to 250 feet. Texts on the board: “DRAWING TO A BARN COMPLEX AT THE SOUTH YARD OF THE HIGH VEIL.” “THE BARN CUTTING WITH THE STABLE.” THE FACADE OF THE “STALL BUILDING.” “REAR EXTENSION.” “HUFVUD FACADE.” The blackboard is provided with white paspartou and unpainted fururam. Inscribed in the Main Catalogue 2007-02-26. Function: Drawing of a barn complex.
Sign in to order prints, canvas, and more of this work. Browsing and full-resolution downloads stay free.