European Heritage Awards Archive
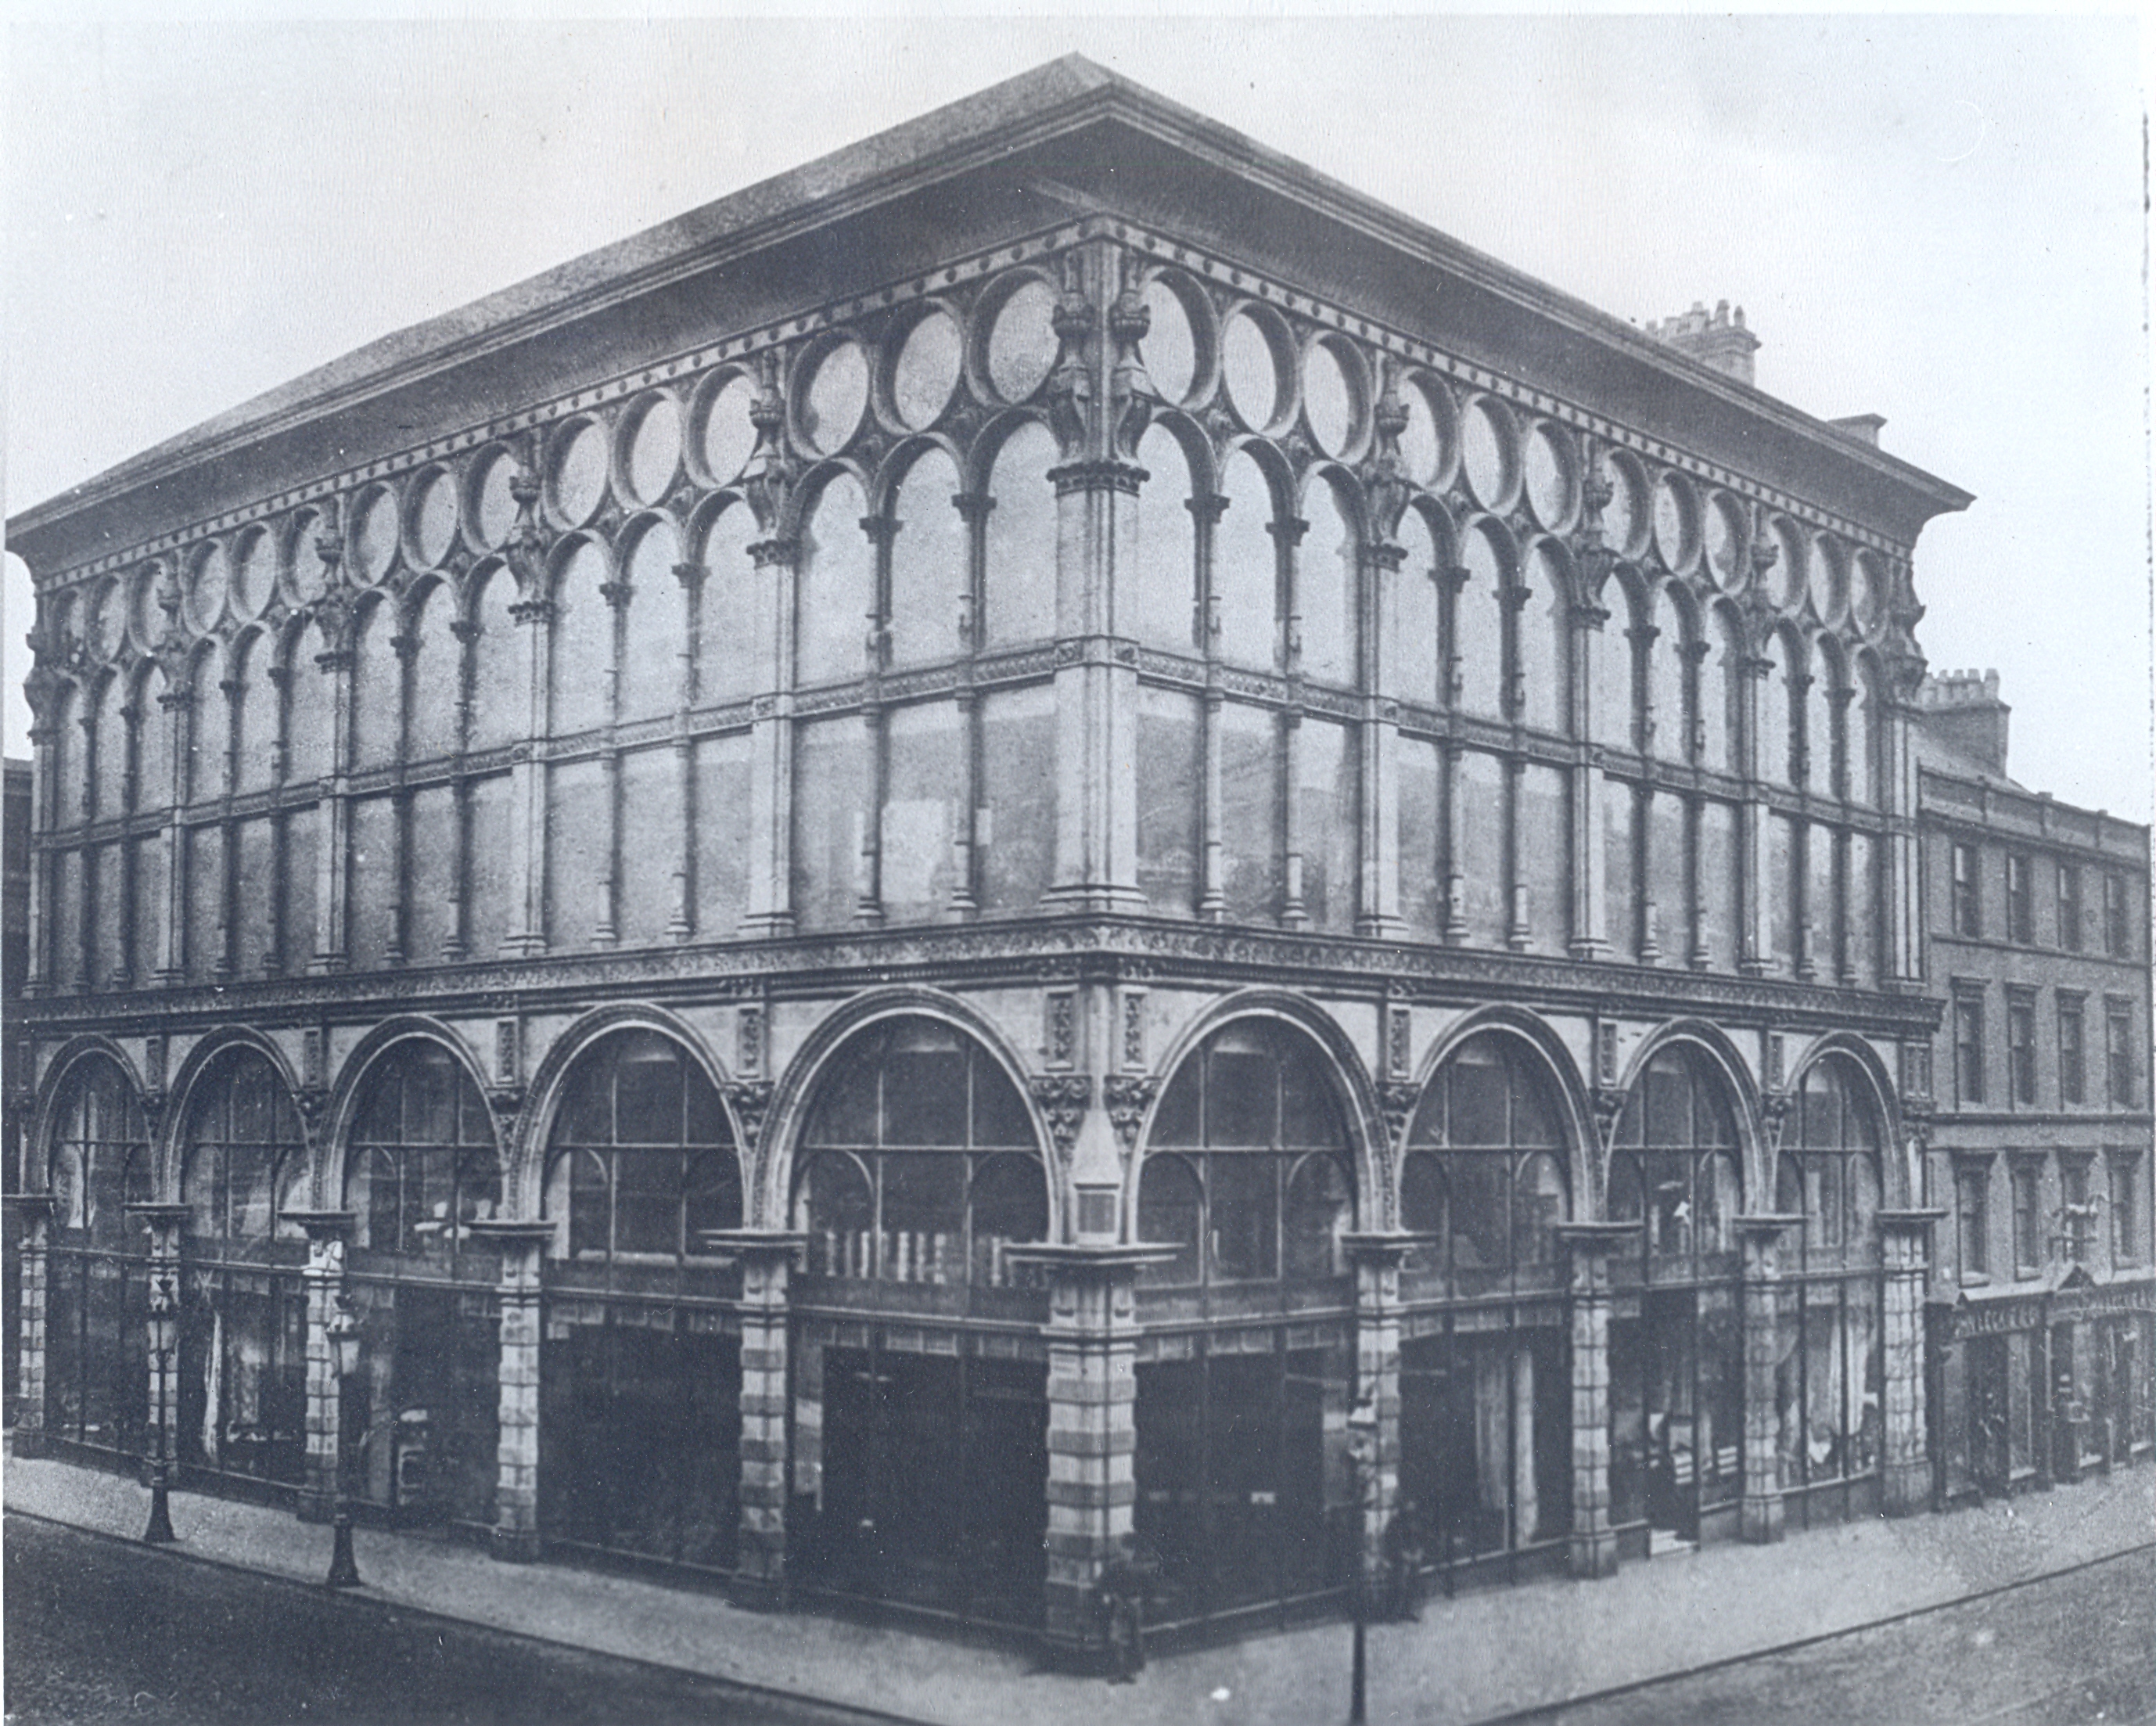
The Ca`d'oro building, Glasgow
Project Leader: S. B. T. Keppie, Architect
Notes4: 1 entry form, 2 p. of description, 1 p. of location plan and plan, 1 drawing, 16 photos, 1 p. of drawing and elevation
🔒
Order museum-quality prints
Sign in to order prints, canvas, and more of this work. Browsing and full-resolution downloads stay free.


