Wellcome Collection
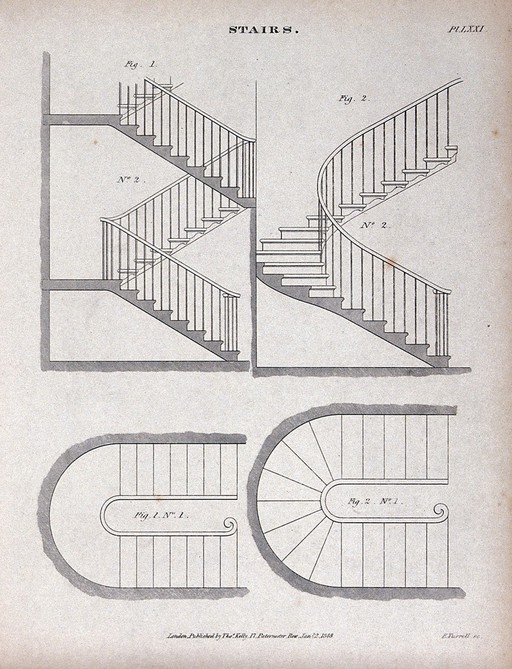
Building: two floor plans, showing the layout of joists, and details (below). Engraving by E. Turrell, 1847.
1848
Lettering: Stairs. ; E. Turrell sc.
🔒
Order museum-quality prints
Sign in to order prints, canvas, and more of this work. Browsing and full-resolution downloads stay free.


