Wellcome Collection
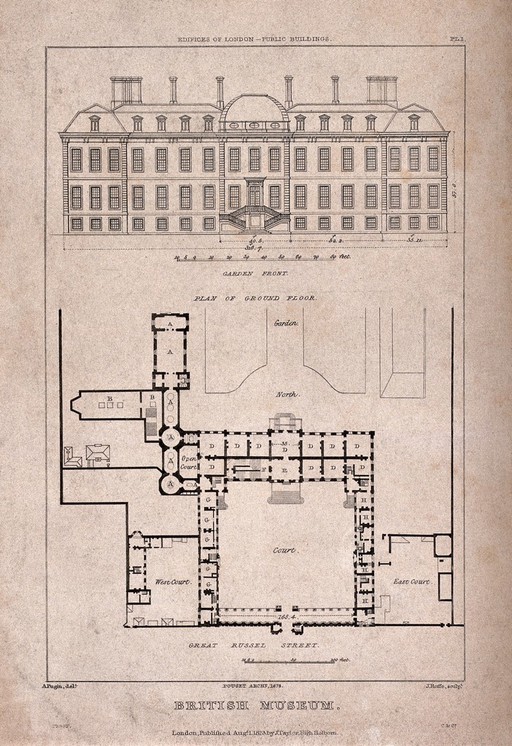
The British Museum at Montague House: a layout plan, and elevation of the garden facade. Engraving by J. Roffe after A. Pugin, 1823.
Augustus Charles Pugin · 1823
Lettering: British Museum. ; Edifices of London-Public buildings. ; A. Pugin, delt. ; J. Roffe, sculpt. ; Pouget archt., 1678. ; proof ; C. & Co.
🔒
Order museum-quality prints
Sign in to order prints, canvas, and more of this work. Browsing and full-resolution downloads stay free.
![Temple of Jupiter, Spalato [Split]. Engraving by F. Bartolozzi.](https://api.europeana.eu/thumbnail/v2/url.json?uri=https%3A%2F%2Fiiif.wellcomecollection.org%2Fimage%2FV0014509.jpg%2Ffull%2F500%2C%2F0%2Fdefault.jpg&type=IMAGE)


