Aachen Battery
Project Leader: Miss Elisabeth Lehouck
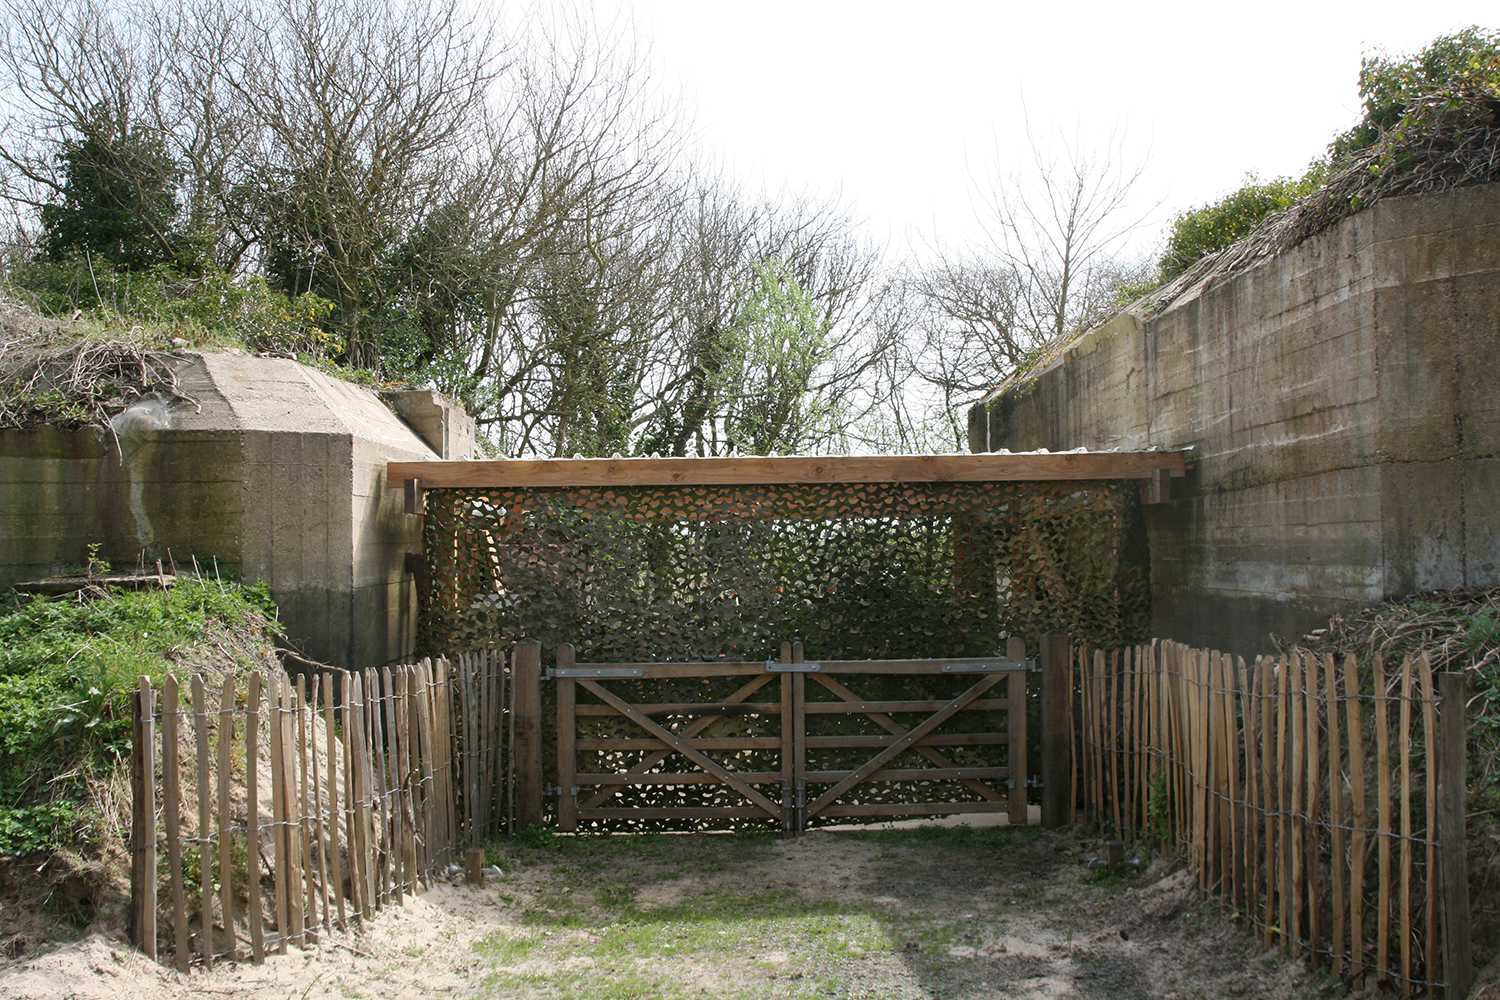
Notes3: Results and impacts achieved a) Main results achieved and knowledge that has been gained, including project’s contribution to the preservation and/or enhancement of the historical, cultural, environmental, educational and/or social value of the site The project mainly aimed to open up the site for a broad audience. In terms of restoration, a soft approach was chosen. The choice was made for consolidation rather than reconstruction, cherishing decay. No spectacular interventions were made on the existing architectural heritage. The remaining relics had to speak for themselves. The disappeared relics were also mapped out, but we stayed far away from literal reconstruction. aNNo sees restoration as a cultural act and opted for evocation instead of reconstruction. Two examples of this are the concrete cannon and the concrete bench. All four cannons from WWI are gone. Therefore, a concrete model was cast, representing a canon cut in half. From one side, the visitor can see what the view with the four cannons must have been like; from the other side, the visitor can look inside the radar work of one of these cannons. The choice of concrete seems logical within the given setting. The royal chalet (pre WWI) was set on fire by the German occupiers in the autumn of 1914. Although the reconstruction of the wooden chalet was never a goal, the memory of the period as a royal country house adds an extra dimension to the site. It symbolizes the contrast between the site as a recreational place, where you can relax and gaze at the sea, and its bloody past. That is why it was decided cast a concrete bench, to reconstruct the wooden bench that was located on the sea side of the chalet, as shown in historical photographs, in the same place. A restoration of the memory of the place, without reconstructing the building. An evocation was also chosen for the missing soldiers quarters. Just like the original soldiers quarters, it is a wooden construction that is buried in the dunes so that it is almost invisible from the sea. In the soliders quarter, six actors, projected on as many screens, tell stories of soldiers at the front. The visitor can take place in military hammocks to listen to the stories. This too is life at the front. Waiting, resting, slowness. Thanks to these interventions, historical heritage gains in value. They help us remember that there are many sides to a story. The German soldiers, just as the allies, had to survive in dishonourable circumstances and many lost their lives along the coasts of Belgium. The project also focuses on the integration of art. Villa Bastien was redeveloped as a museum pavilion in which museum objects about WWI are exhibited. The façades, roofs and joinery openings were conceived as a canvas. Within the framework of art project Beaufort, which runs annually on the Belgian coast. Based on the razzle dazzle technique, where boats are decorated with geometric patterns to confuse the enemy, artist Lilly Stockmans was invited to paint the entire villa from the outside. Windows and doors were added to create a dark space inside for the museum. Lilly Stockmans chose the pattern of a dishcloth, bringing a feminine element to a very masculine site. All this results, in dialogue with the restoration of the architectural heritage, in a site about WWI that is focused on the visitor's experience. No major or spectacular interventions were made; the battery speaks for itself. To guide the visitor, a new path was constructed using stabilised sand that integrates harmoniously with the existing dune landscape and disturbs the ecosystem as little as possible. b) Dissemination of the project’s results and knowledge gained The Aachen Battery project was a turning point within aNNo's practice. Due to the strong interrelationship: not only the classical restoration interventions and the architectural design were considered but also the restoration of the narrative, investigating the memory of the site. Experience as the key word, whereby complete reconstruction is not always necessary to evoke a memory. Architecture with expertise in thorough analysis (deep learning) combined with an extra layer of scenography: what restores the story without rebuilding it? A question and attitude that has become more and more intertwined in our practice. How do we experience the (designed) environment? But also specific to this project is bringing all necessary stakeholders around the table from the start in order to realise a broadly supported project. Various meetings with the Heritage Agency (architectural, landscape and archaeological), the Nature & Forest Agency, Inter (accessibility), the town planning department, the Province, the Department of Nature, Environment and Water, experts from WWI ensured a fascinating and enriching process in which the various requirements were carefully examined. The technical interventions and results have also led to an increase in technical knowledge, as well as to the amazement of various crafts and respect for the monuments. With each project, our knowledge of our history within Flanders, but here also of European history, also grows. The awareness that our sea also carries many war scars and still does. Also the discovery of different underground constructions and the build up of bunkers has led to the expansion of knowledge about historical fortification constructions and that the use of prefab elements during WW II was also applied here. We were pleased to show interested parties around the construction site on the Open Day of Monuments and Historic Buildings, which meant that they too were involved in some of the questions that arose. Input from various angles broadened our view. Training was given to the guides of the domain who, with their critical eye, posed additions and questions. Matters that sometimes seemed obvious to us as designers needed explanation. A project that caused a lot of reflection. The invitation to a guest lecture at the University of Tournai led to the clarification of the design process and how we dealt with the landscape and the underground and above-ground heritage. What questions emerged, why we chose certain interventions and why we altered the landscape in certain locations. Accessibility was paramount, but so was dealing with the landscape: covers were provided over the WWII trench that split the project area in two, over which nature can develop, the lighting elements along the path were designed to have as little impact as possible on the fauna of the surrounding area, underground trenches were used as habitats for bats, shells were chosen as material for the path to stay as close as possible to the characteristics of the landscape. For the Day of Architecture, the Battery Aachen was also asked to be opened. A few years later, we still look back with a sense of gratitude on the entire process. But now we are also curious about the experiences of the visitors. Have our intentions succeeded? How do they experience the new route? What speaks most to the imagination? What could we have done better? The continuous quest for challenging the heritage strategy continues in the Nomade, a pavilion developed to invite visitors and passersby to reflect and contribute to the log of memories. c) Innovative aspects of the project The project's innovative approach consists of closely linking restoration, architecture and scenography. Restoration is seen as a creative act and aims to bring the history of the site to the widest possible audience. To this end, not only traditional restoration techniques (skilled technical restoration and consolidation) are used, but also experimental preservation. A narrative is told through scenographic interventions. Scenographic interventions include concrete models on different scales, including 1:1, as well as multimedia interventions (image and sound). All this takes place in the raw framework of the architectural heritage, military architecture with an intense patina. d) Measures to ensure the sustainability of the project (environmental, social, cultural and economic) and its positive contribution to climate action During the design process, all stakeholders were involved and their comments regarding the dune relief and biodiversity of the area were incorporated. The choice of materials for the new path is based on a critical balancing act between image, natural preservation, use and cost. The natural character of the paths ensures that the existing slopes of the landscape can be followed and that no sharp edges are created. With regard to the integration of wood, only FSC-labelled wood and acetylated wood (accoya) was used. In the area surrounding the bunkers and the path, nature development was carried out by planting native species and developing natural dune grassland. The soil to be excavated was fully recovered on the site. The trenches that were not used were laid out in a bat-friendly manner and the existing habitat for the self-sustaining acorn mouse was respected. Also, no demarcation is provided between the path and the surrounding landscape, creating no borders for animals. e) Project’s interaction with the community, the urban or landscape context The interaction with the larger public started at the opening of Beaufort, an art festival along the Flemish coast. A unique opportunity to increase awareness and involvement. Volunteers were called upon for the painting works, under the direction of artist Lily van der Stokker. Given the circumstances, we can almost say that it was performance art. Now completely finished, the artwork can be experienced. Many local people came to the Open Day of Monuments and Historic Buildings to find out more about the design, give input or share stories. The domain itself regularly organises exhibitions and events that anyone who is interested can attend. On days such as the Open Day of Monuments and Historic Buildings or the Day of Architecture, the site is accessible free of charge. Because of the loaded history, people from different countries come to visit the domain. All guides are prepared in four languages: Dutch, French, German and English. It is one of the sites you must visit if you are interested in war history, or want to know more about the First World War on the Belgian coast or the Atlantic Wall. f) Project’s broader impact on conservation policy and practice, if any The project is used by Inter as a textbook example for the integration of accessibility in a museum context. The success in this field is due to early cooperation between consultancy institutes on heritage, accessibility (Inter) and the designer. Also, the project is a sample of different conceptual ways of dealing with restoration: from consolidation and restoration (expanding the lifetime of the bunkers, cherishing decay without wiping out the patina) to experimental evocation (new concrete 1:1 model of one of the canons, concrete bench evoking the memory of the wooden royal chalet). g) Any related work that still needs to be completed, if applicable In a next phase, also the batteries from WWII: battery 'Salzwedel Neu' and 'Salzwedel Alt' will be updated. The Province of West Flanders will launch a design competition for this. During the follow-up project, the same challenges will play a role as for Battery Aachen. Reconciling the dune landscape, accessibility and the preservation of heritage value. Here too, the emphasis will be on experience and opening up the heritage to the widest possible audience. As is the case now, when visiting the Raversyde, visitors can choose for different walking loops: focus on nature, WWI, WWII, playing in nature... The domain of Raversyde is always under construction.
Sign in to order prints, canvas, and more of this work. Browsing and full-resolution downloads stay free.


